


.jpg)
.jpg)
.jpg)
.jpg)
.jpg)
.jpg)
.jpg)
.jpg)
.jpg)
.jpg)
.jpg)
.jpg)
Floor Plans
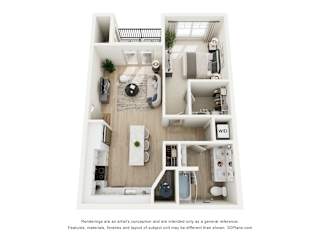
Whether you want a low-maintenance home base or room for the whole family, The Post has a floor plan to match. Our 1 bedroom apartments in Franklin, Indiana start the lineup, with two and three-bedroom homes for anyone who needs an office, a guest room, or bedrooms for the kids. Every residence shares the same foundation: open living areas, modern finishes, a private balcony or patio, walk-in closets, and an in-unit washer and dryer. What changes is the square footage and the layout, and both make a real difference in how a place feels day to day. Browse the plans below, then come see the one you like in person.
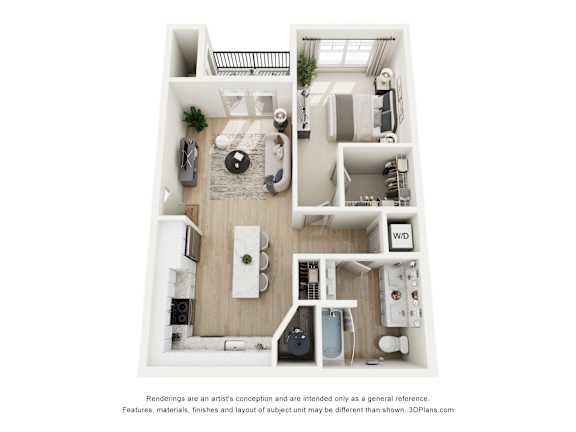
1 Bed, 1 Bath
-
1 Bed
-
1 Bath
-
769 Sq. Ft.
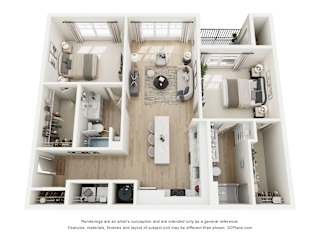
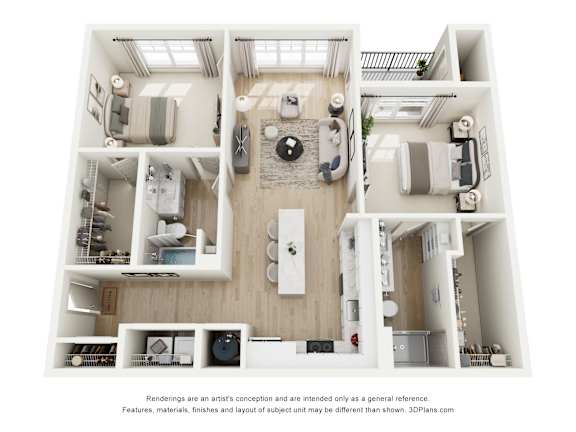
2 Bed, 2 Bath
-
2 Bed
-
2 Bath
-
1,000 Sq. Ft.
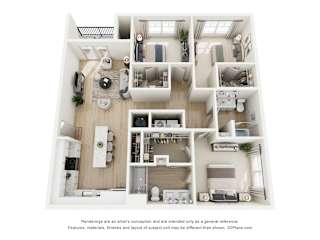
3 Bed, 2 Bath
-
3 Bed
-
2 Bath
-
1,402 Sq. Ft.
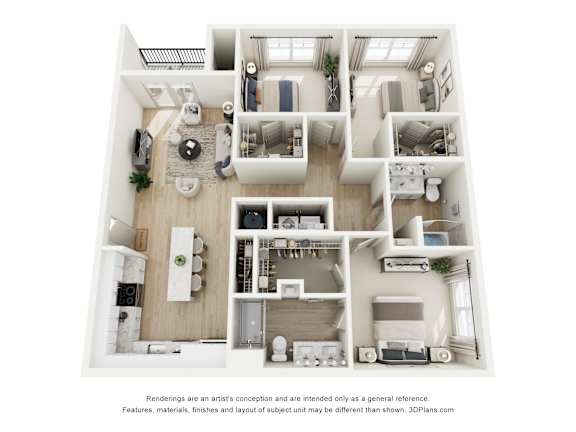
One-Bedroom Apartments
Our one-bedroom homes make excellent use of every square foot. Open layouts, generous closet space, and in-unit laundry make them a comfortable fit for young professionals, recent grads, and anyone who appreciates a well-designed space of their own.
Two-Bedroom Apartments
The 2 bedroom apartments in Franklin, Indiana we're asked about most are the ones with room to double up: a home office, a guest room for visiting family, or a second bedroom that makes sharing rent worthwhile. Expect generous living space, ample storage, and the same finishes found throughout the community.
Three-Bedroom Apartments
Our 3 bedroom apartments in Franklin, Indiana offer the most space at The Post, with room for a growing family and a floor plan that keeps the bedrooms comfortably separated. They're a great fit for anyone who wants house-sized square footage with the ease of apartment living.
Availability
The Post is a small community, and layouts lease quickly. See what's open right now among our apartments for rent in Franklin, Indiana and schedule a tour while your favorite floor plan is still available.